Project overview
A stone-and-timber village block
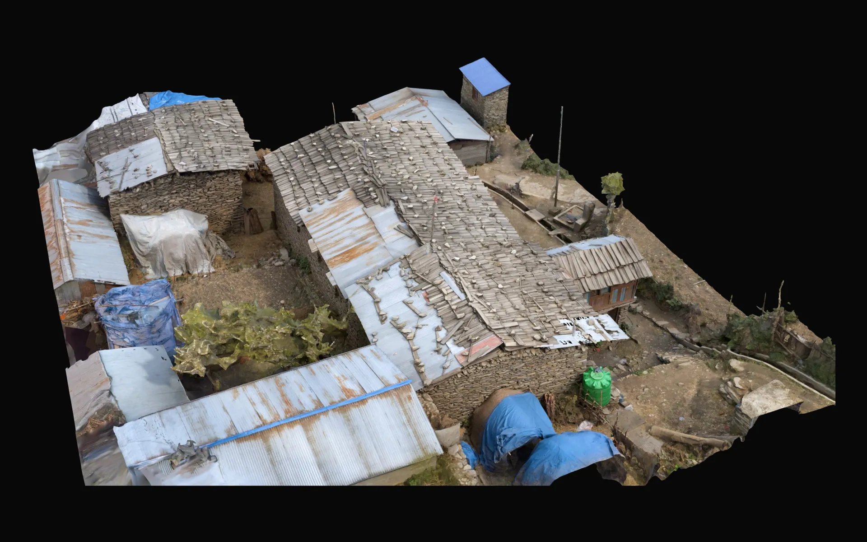
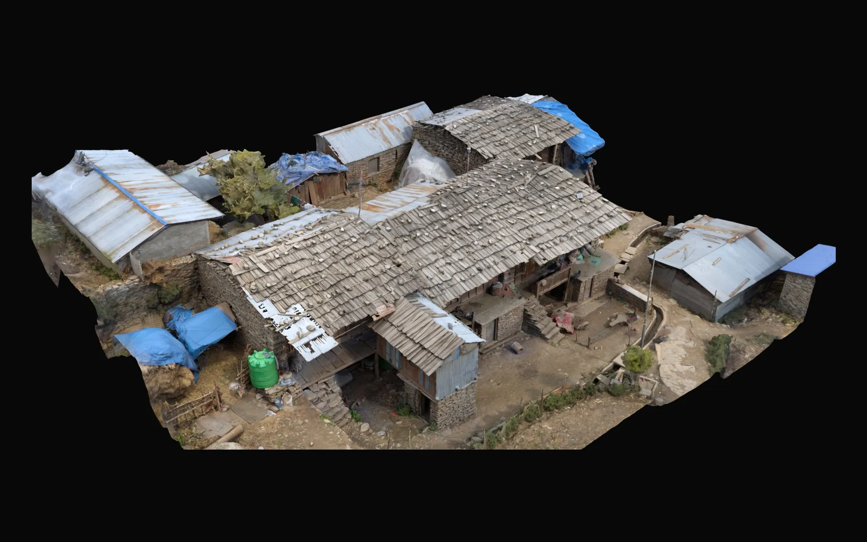
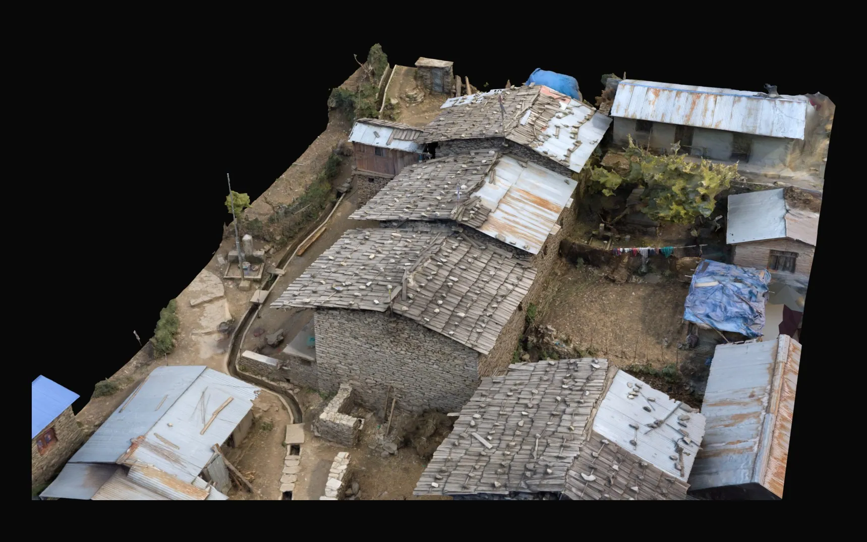
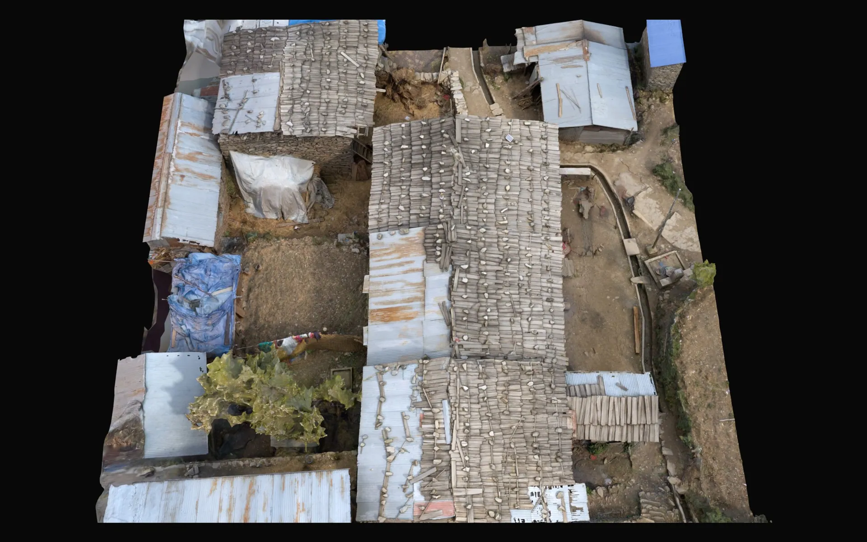
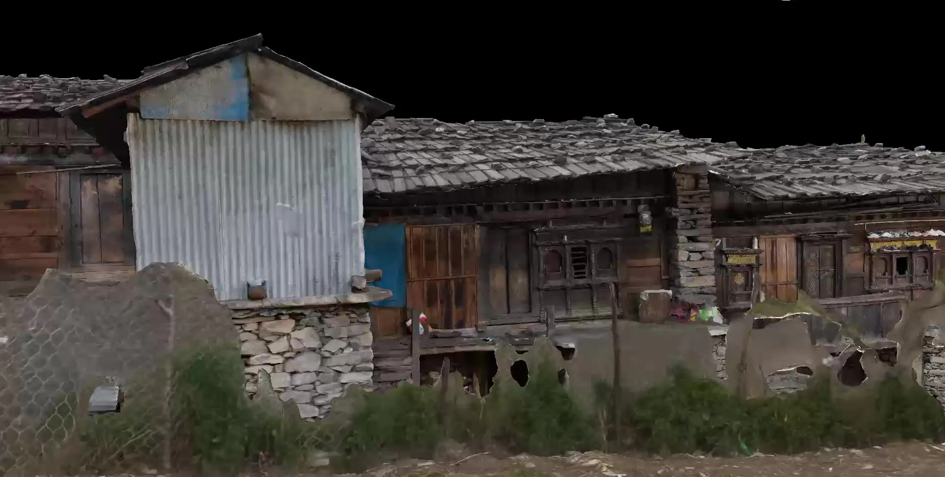
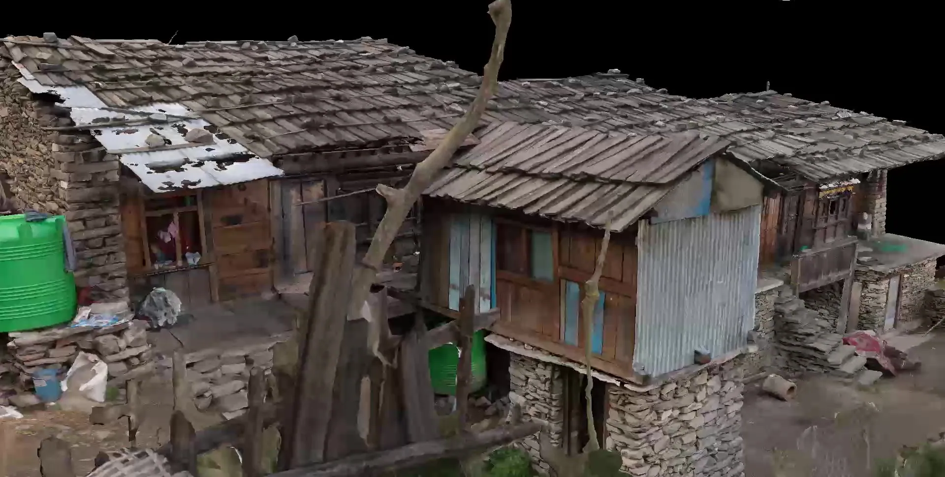
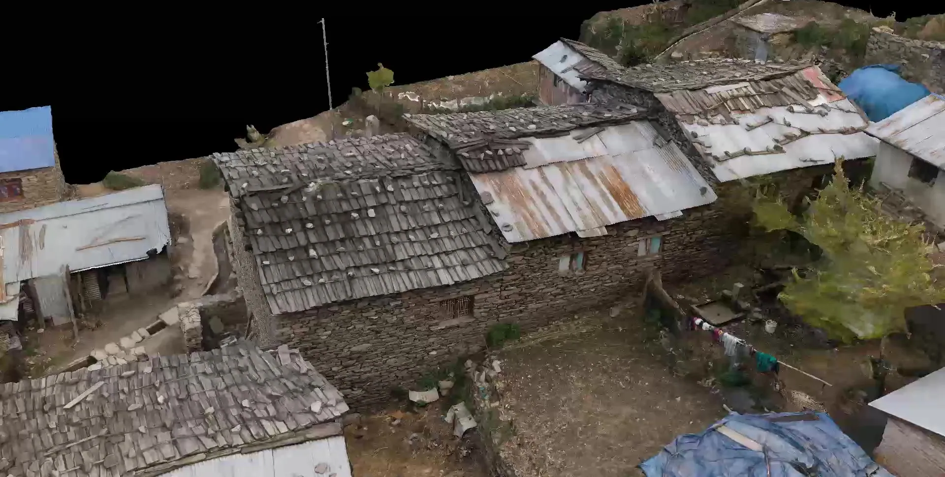
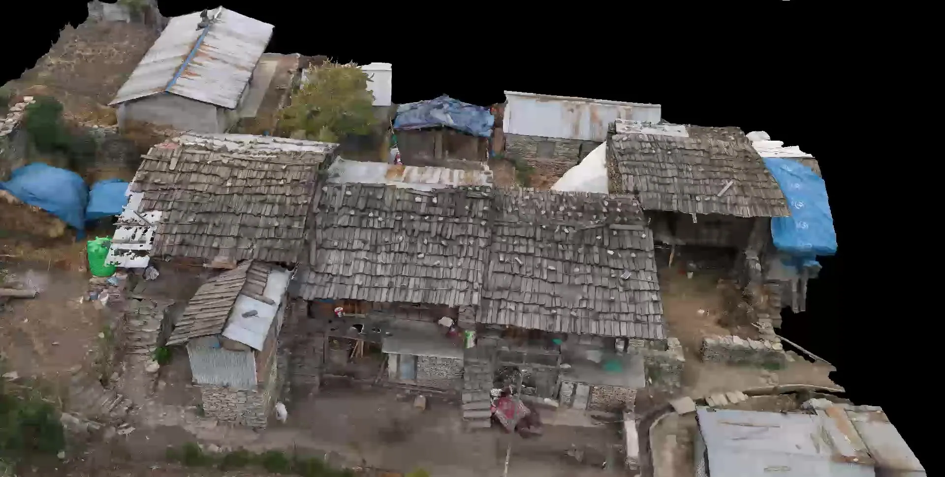
For the Endangered Wooden Architecture Programme, Block B in Black Village Gatlang was reconstructed from aerial and exterior photographs. Its stone-and-timber buildings have wooden-shingle and corrugated-metal roofs. I aligned the image sets in RealityCapture and merged them into one component. The project holds nine model versions, a textured model and an orthophoto projection.
The June 2025 model
Path-traced renders
The June 2025 export has 1,000,096 faces and three 8,192-pixel texture tiles, processed in RealityCapture 1.5.1. I made these path-traced renders in Blender with the model’s own textures and a single sun.
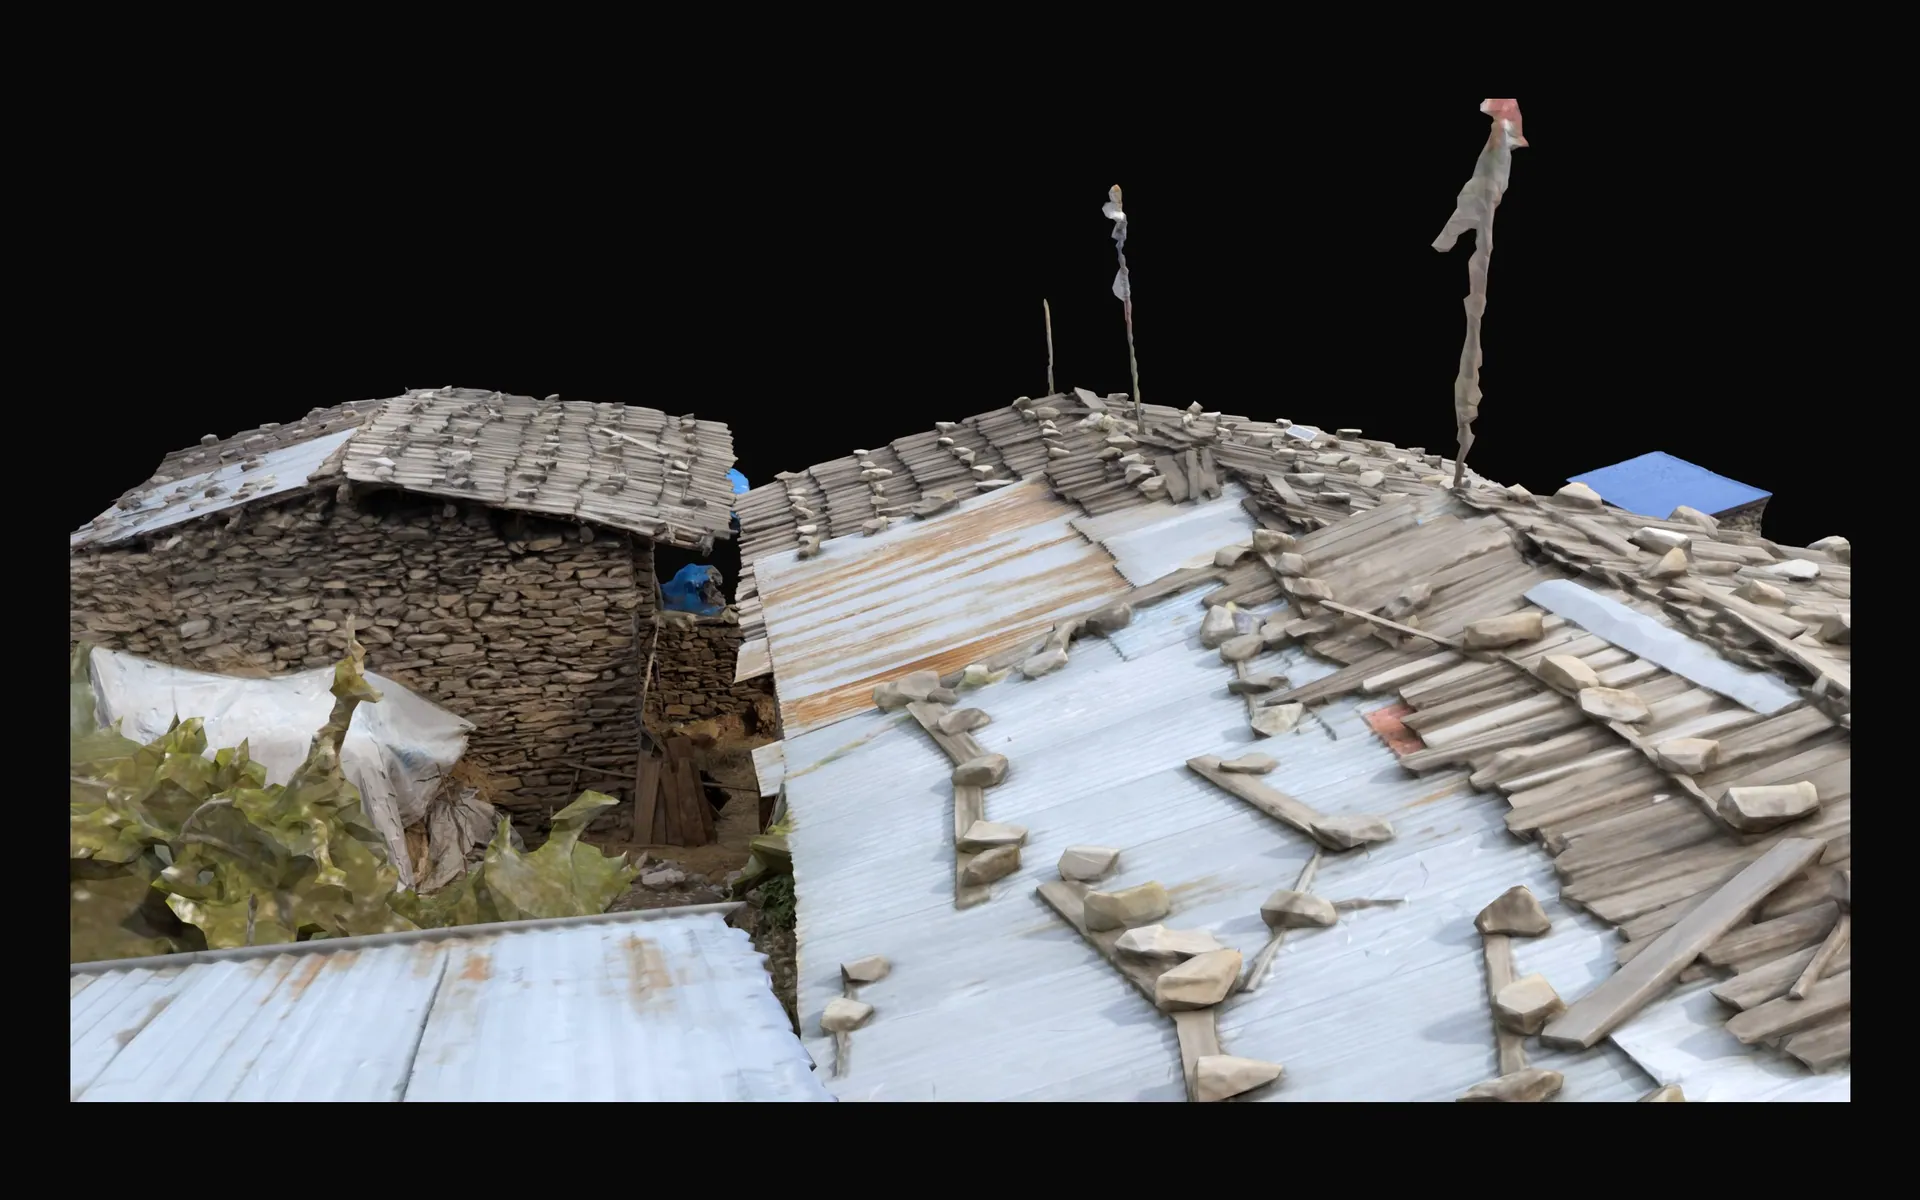
The model
Black Village Gatlang, Block B
A flythrough of the Block B exterior model, exported from RealityCapture and dated April 2023. The block is stone and timber, with wooden-shingle and corrugated-metal roofs. The project holds 1,705 images, 429 aerial and 1,276 terrestrial, and nine model versions.
Published models
Interactive 3D reconstruction
Explore Gatlang in 3D
Gatlang Nepal — a published interactive model from June 2025. This is a separate published model from the April 2023 Block B flythrough shown above.
Gatlang Nepal · Ujjwal Man Maskey · Open on Sketchfab ↗
Two Gatlang models, two years
A first Gatlang model went online in April 2023, built from 2,396 images at about 300,000 faces (Sketchfab ↗). The June 2025 model has about one million faces (Sketchfab ↗).
Design & technical approach
Aerial and exterior, merged
I aligned the aerial and exterior sets as separate components in RealityCapture, merged them, then built the model versions from the result.
Final deliverables
What came out of the processing
I completed CyArk’s virtual EWAP 2025 Photogrammetry Workshop in January 2025. Field data: EWAP field teams. My role: processing and 3D model output.