Immersive Projection Installation · 2024 · Embassy of the Republic of Korea

K-Culture Immersive
Digital Gallery

Nepal Art Council, Babar Mahal, Kathmandu

Project overview

An immersive digital gallery marked 50 years of diplomatic relations between Korea and Nepal. Three works from the National Museum of Korea played across three walls and the floor of the Nepal Art Council, from 27 September to 1 October 2024. Eight projectors ran on two playout systems synced over OSC: four short-throw units for the floor and four for the three walls, on white-painted ply-board screens.

8
Projectors, aligned and blended
2
Playout systems, synced over OSC
5
Days on show, 27 Sep – 1 Oct 2024

The room

Paintings on every surface

The works from the National Museum of Korea run across the walls and spill onto the floor, where visitors sit inside them. Painting titles appear on the floor in Korean and English.
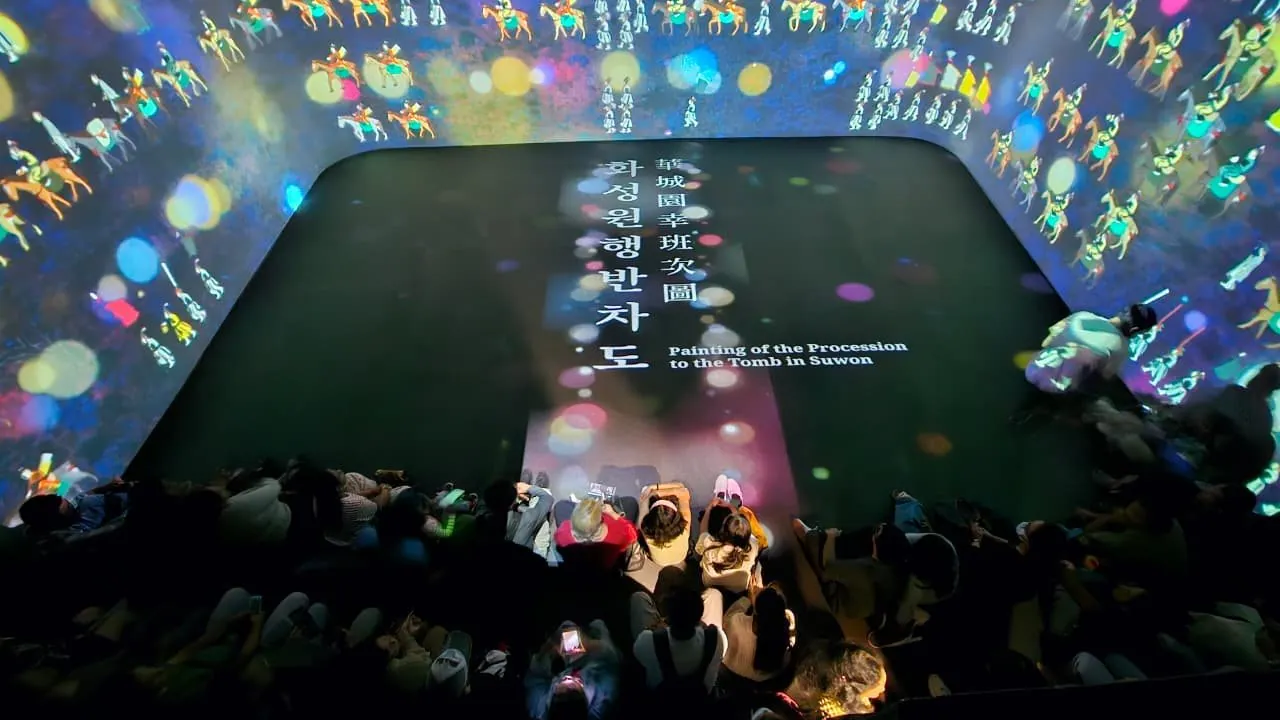
View from above of the projected room: the floor carries the title “Painting of the Procession to the Tomb in Suwon” in Korean and English, surrounded by walls of mounted riders and coloured light, with visitors seated at the bottom of the frame.
Floor caption. “Painting of the Procession to the Tomb in Suwon”, with visitors seated on the projected floor.

Open video in Google Drive ↗

The panorama running.

Creative challenge

One surface from four planes

Three walls converge on a floor plane, with rounded corners between them. The artwork has to read as one continuous panorama across every seam and stay consistent in colour and brightness across all eight projectors. The floor and the walls run on separate systems, so the two also have to stay in step.

The work started in an empty hall. Rigging, screen preparation and projector alignment all had to be in place before the content could be judged in the room.

Design & technical approach

From bare hall to blended panorama

Rig layoutTruss frame, projectors and screen walls planned in 3D
Site & surfaceTruss raised, ply-board screens painted white
AlignmentGrid and test patterns across walls and floor
PlayoutTwo systems synced over OSC

1 · Rig layout

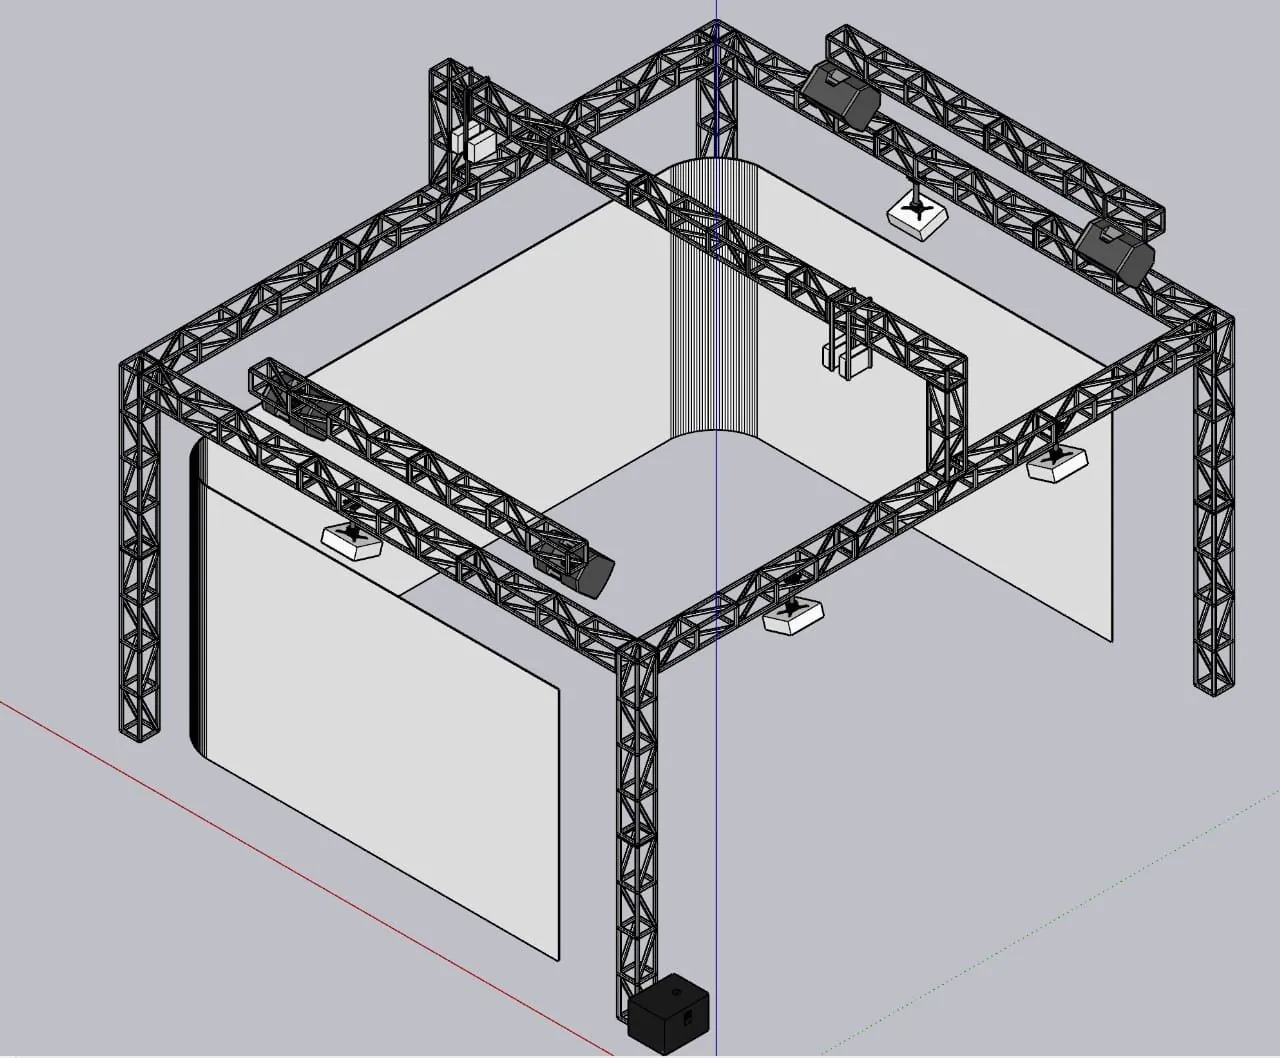
I planned the rig in 3D, placing the truss above the room, the projectors on it and the screen walls below.
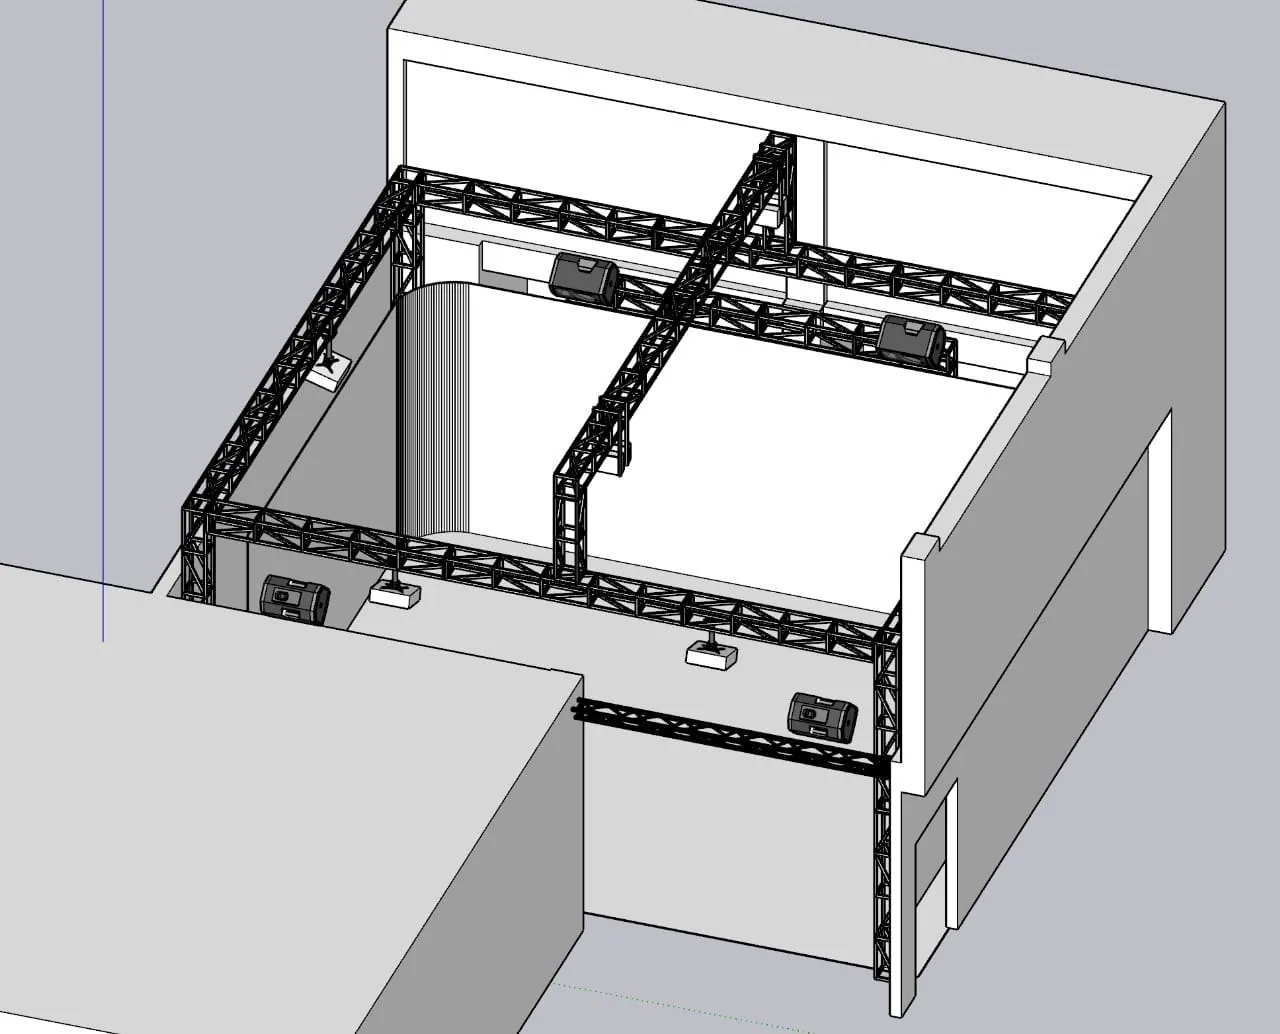
Isometric 3D model of the hall with a black truss frame above it, projectors mounted on the frame and the curved screen walls inside.
Truss frame over the hall, with projectors and the screen walls inside.
Isometric 3D model of the truss frame and screen walls without the hall: four larger projectors on the side trusses and four short-throw units hanging from the frame.
Frame and screens. Four larger projectors on the side trusses cover the walls, and four short-throw units hung from the frame cover the floor.
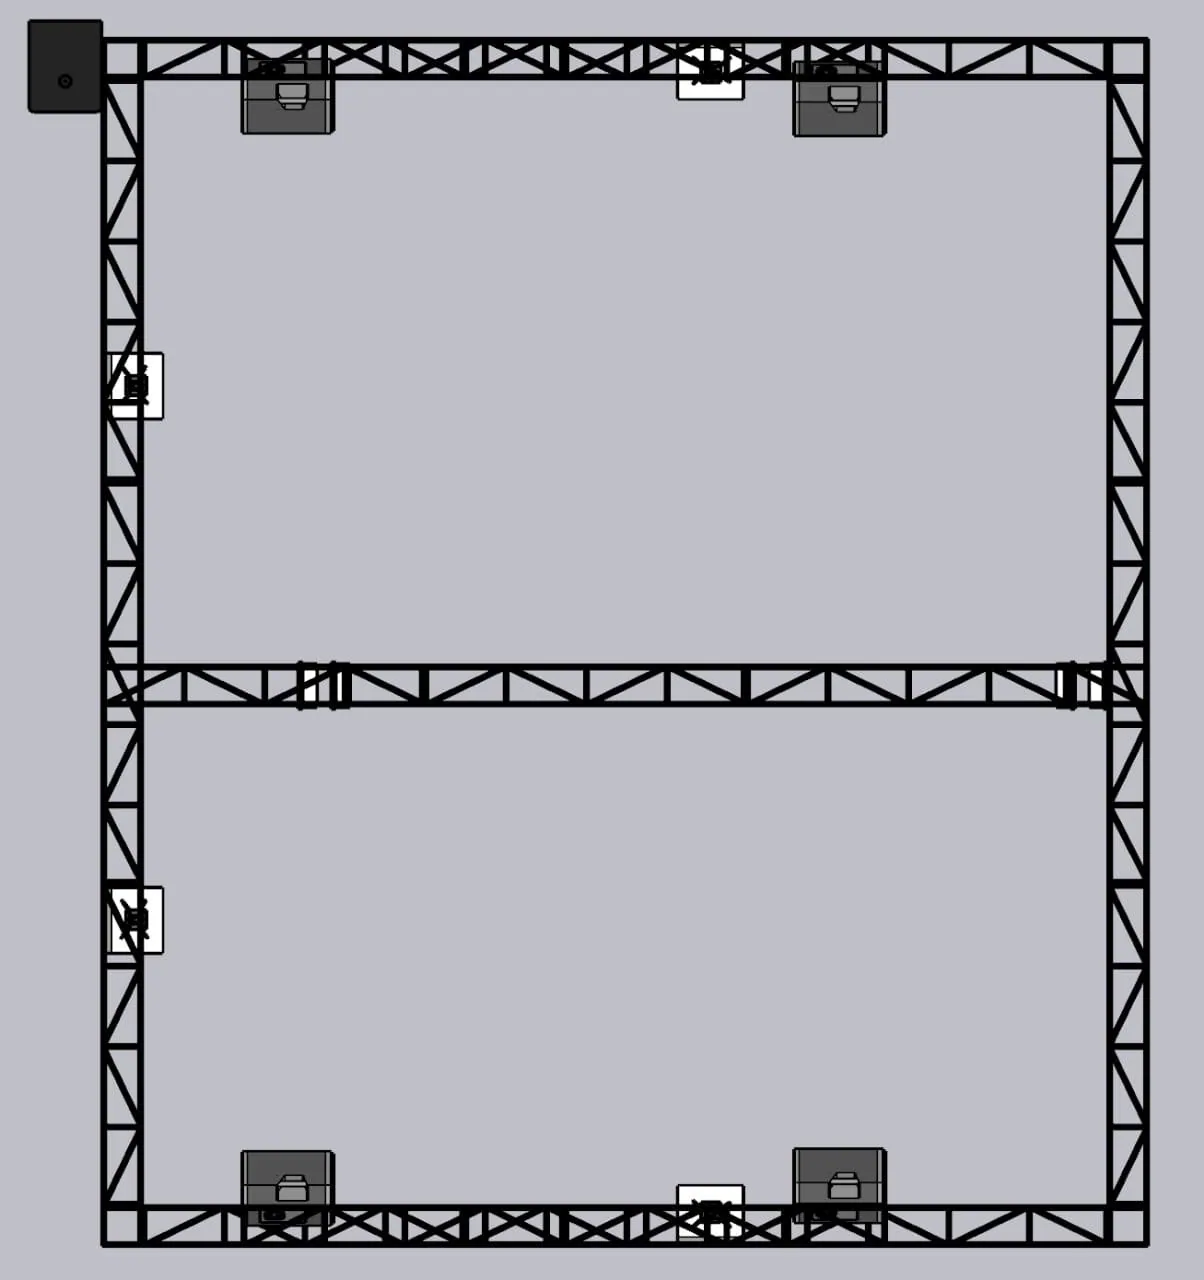
Plan view of the truss frame from above with the projector positions marked.
Plan view. Projector positions around and across the frame.
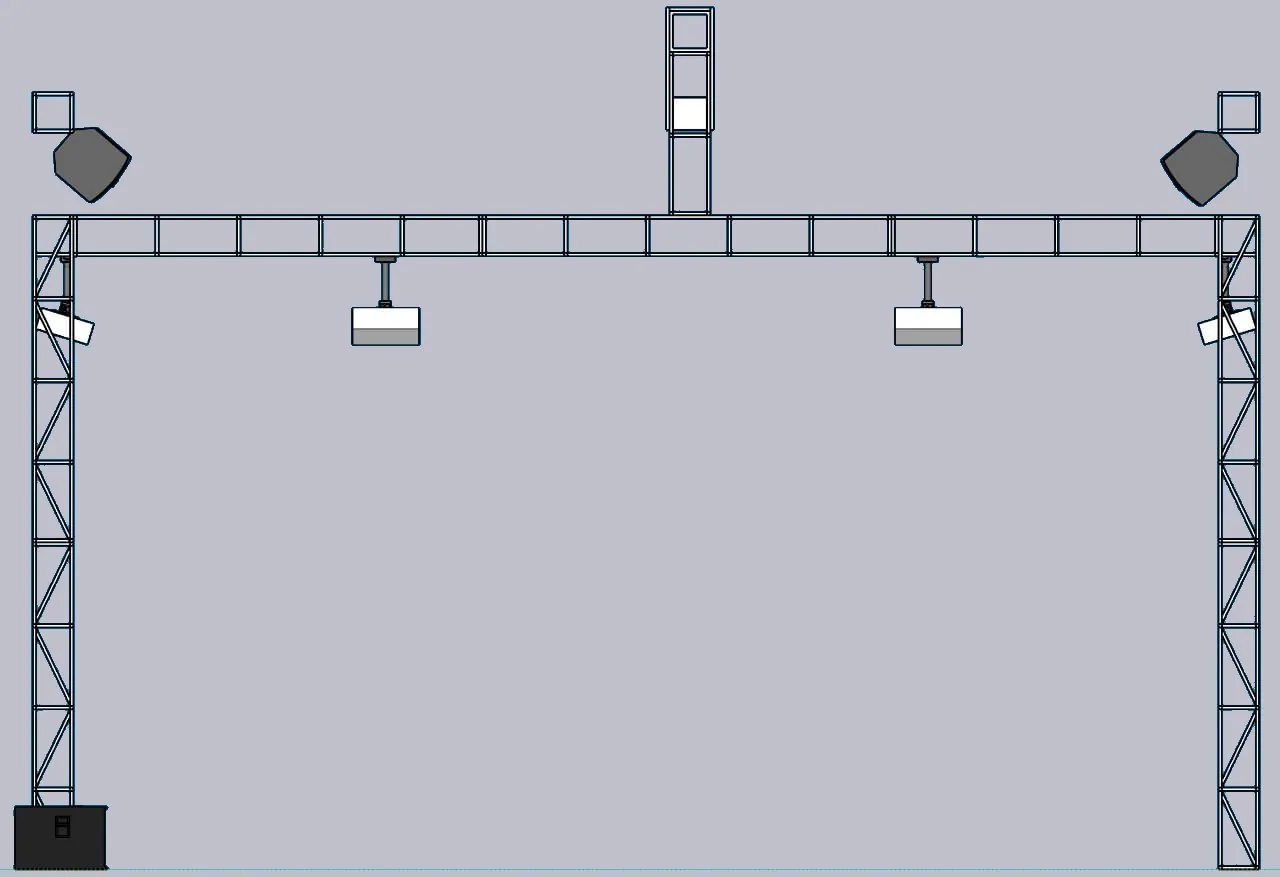
Front elevation of the truss frame with two hung projectors and two larger units on top.
Front elevation.
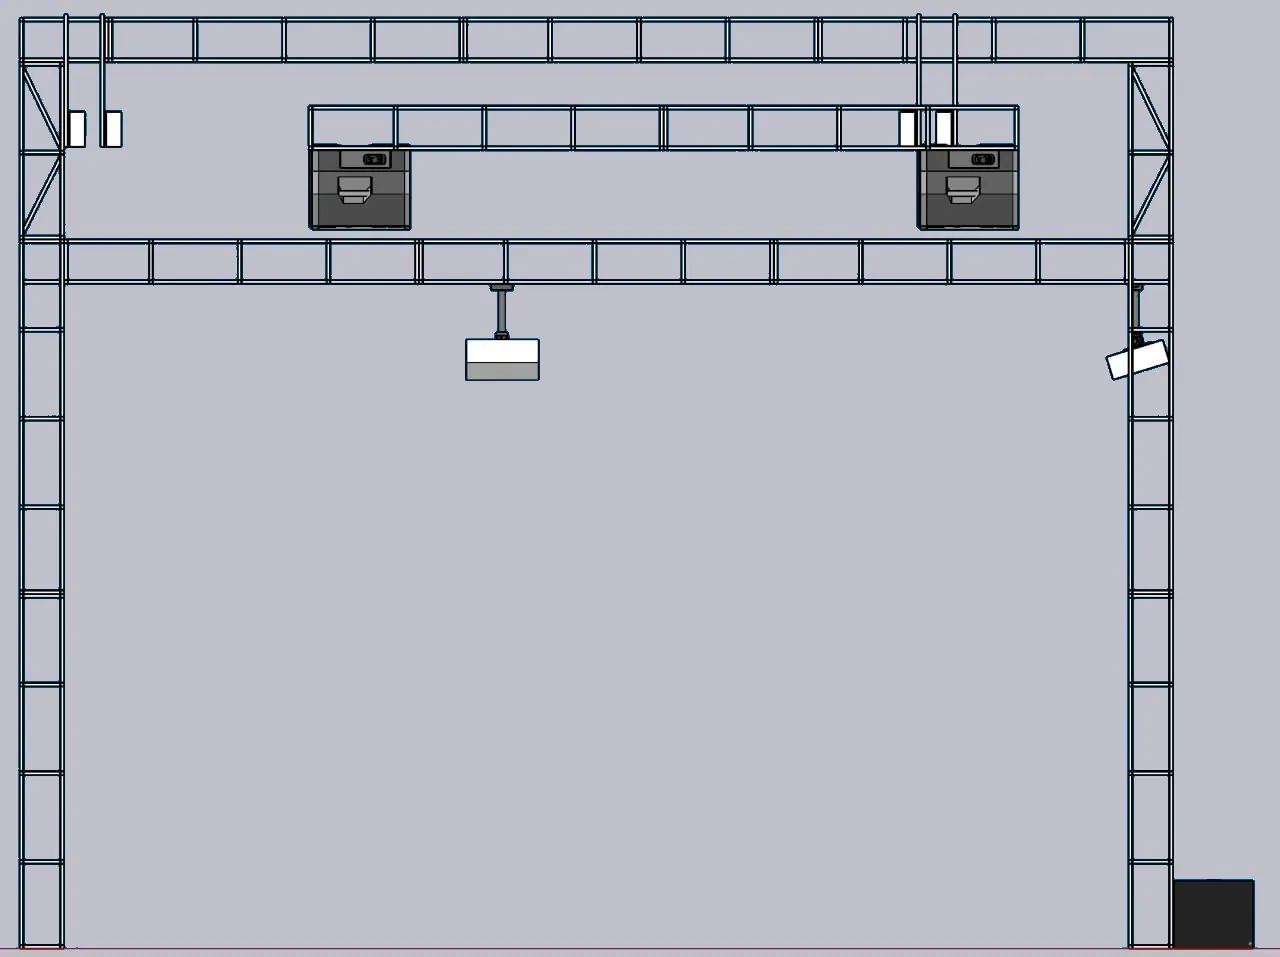
Side elevation of the truss frame with a hung projector and two larger units on the upper truss.
Side elevation.

2 · Site and surface

The empty hall, the truss frame going up and the ply-board screens being painted white.
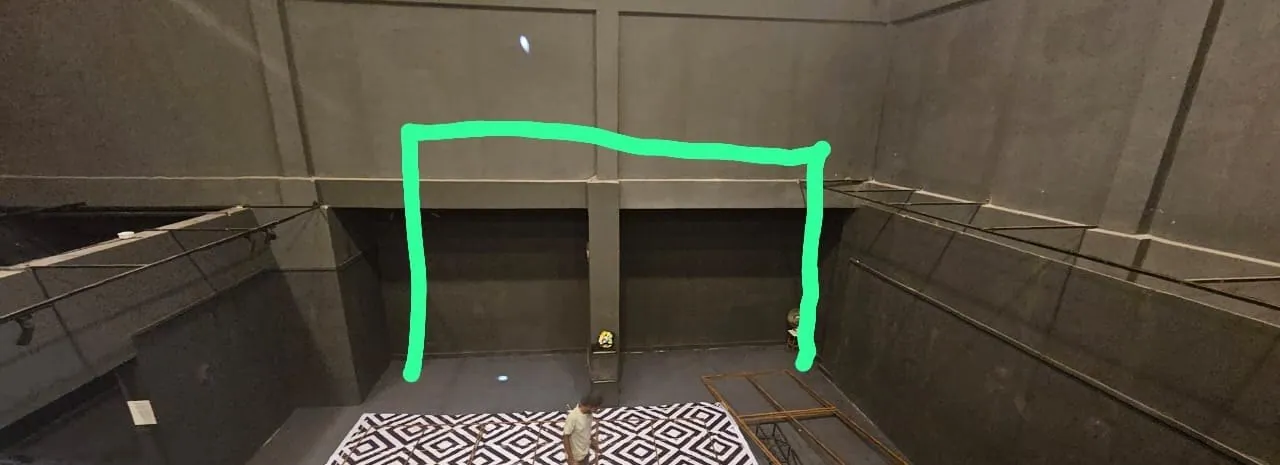
The empty dark hall seen from a platform, with a green outline drawn over the photo and a black and white printed sheet on the floor.
The empty hall, marked up on site during planning.
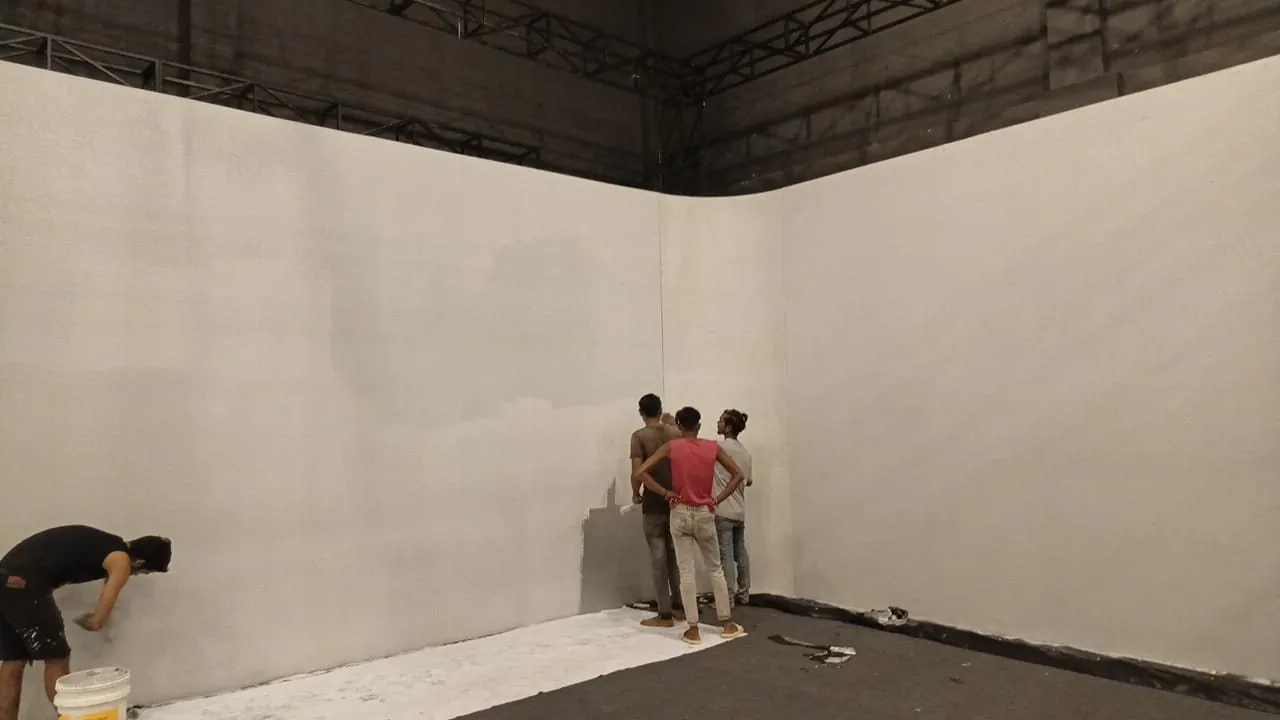
Workers painting the tall ply-board screen walls of the hall, with a rounded corner between two walls.
Screen preparation. Ply-board screens painted white as the projection surface.

Open video in Google Drive ↗

Truss frame going up.

3 · Alignment

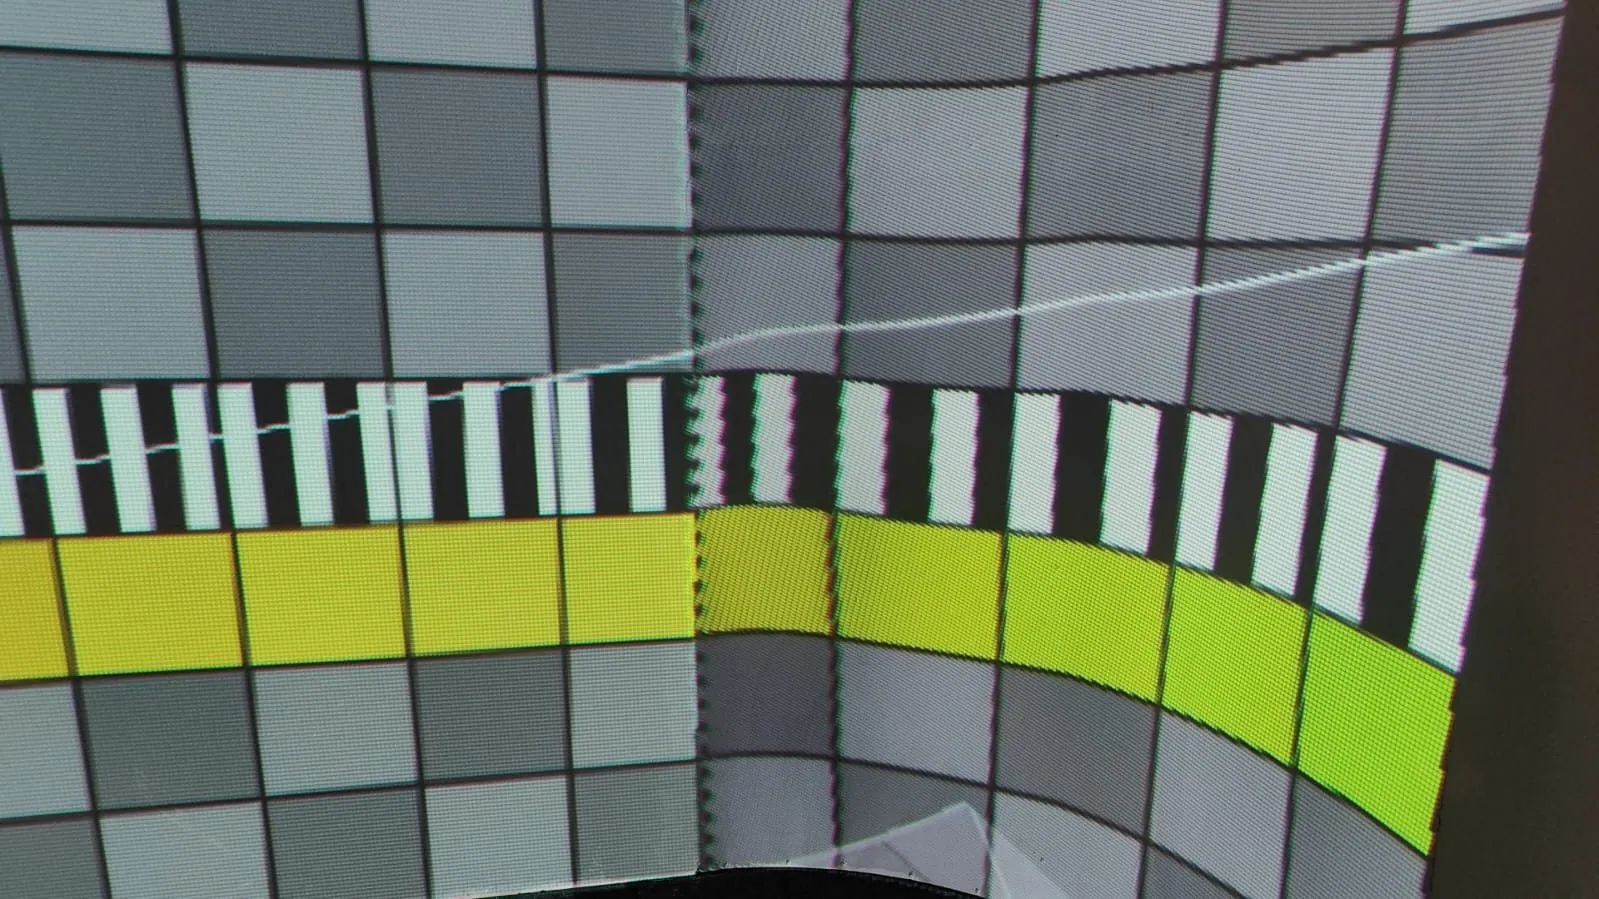
Grids and test patterns projected across the walls and floor align and blend the projectors before any content plays.
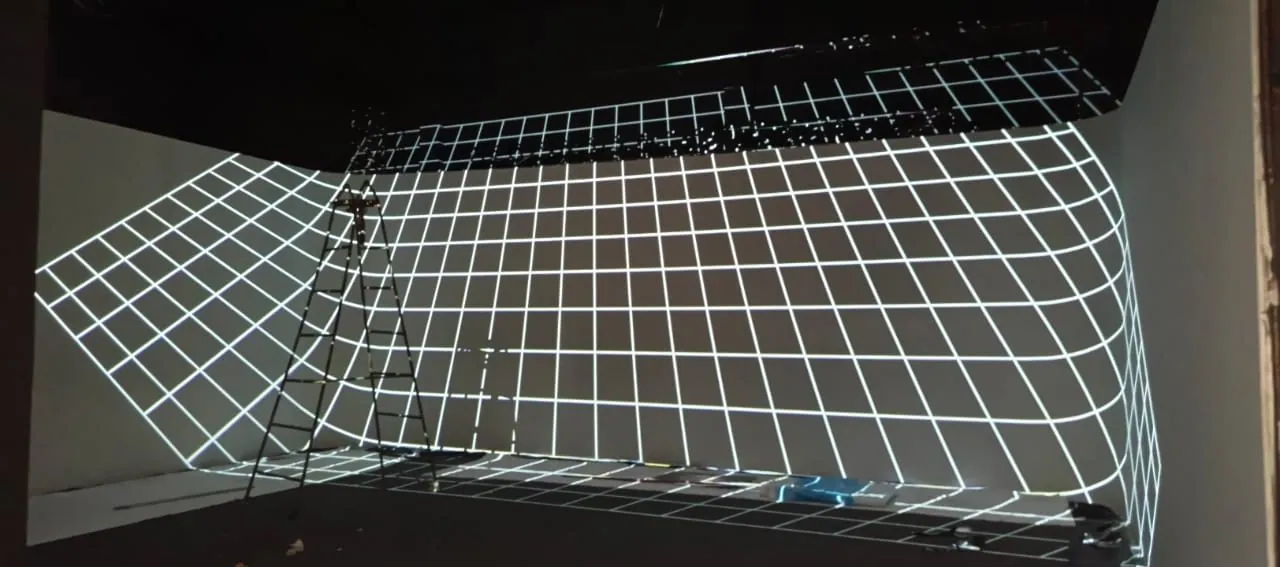
A white grid projected across two walls and the floor, bending around the rounded corner, with a ladder standing in front.
Projected grid across the walls and floor.
Close view of a test pattern of grey checks, black and white stripes and a yellow-green bar bending across the seam between two projectors.
Test pattern at a seam between two projectors.

Open video in Google Drive ↗

Resolume test pattern across two walls and the floor.

4 · Playout

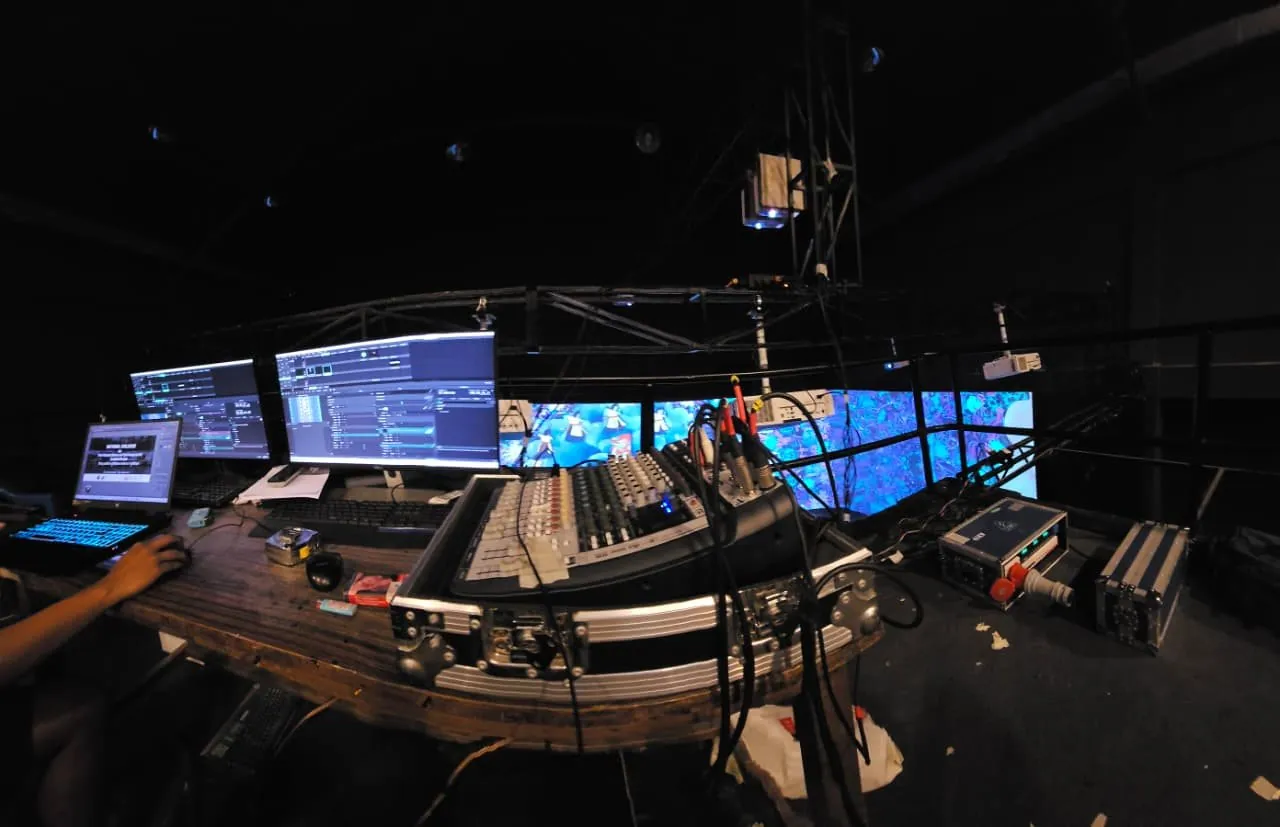
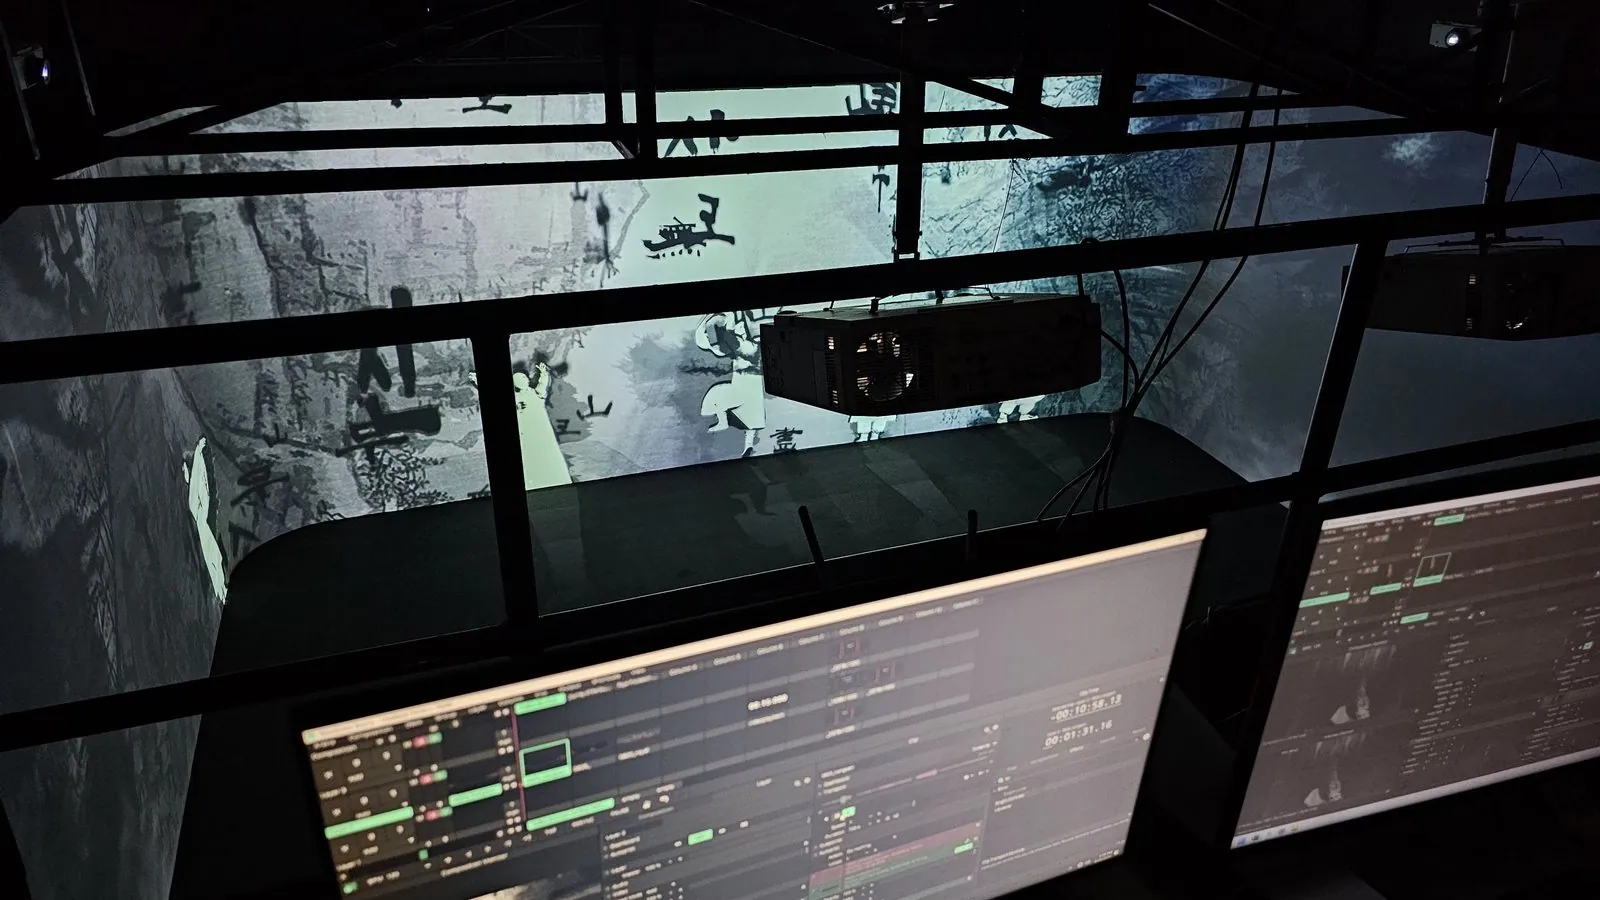
I ran two playout systems in sync over OSC: one for the four short-throw floor projectors and another for the four wall projectors. We controlled both from a desk with playout monitors, a laptop and an audio mixer.
Final deliverables

What went into the gallery

Requirements
Technical requirements: projector count and positions, screen surface and a two-system playout design
Setup
Eight projectors aligned and blended: four short-throw units on the floor, four on the three walls
Playout
Two playout systems synced over OSC, run through Resolume Arena
Content
Three works from the National Museum of Korea, presented across the room
Resolume Arena OSC sync Two-system playout Edge blending Multi-projector alignment Short-throw projection

Organised by the Embassy of the Republic of Korea in Nepal, which reported hundreds of visitors. Embassy page ↗ · The Himalayan Times ↗